





The 2026–27 Lookbook
Behind the Spaces
The designers, architects and builders behind ten Sawyer Mason projects, from a Boston Harbor home to a century-old beach club.
Three projects, up close


Featured project
Olivia Rink’s Kentucky Home
Olivia Rink is a Kentucky-based lifestyle influencer and blogger best known for sharing personal style, home design, and everyday life content on her social media platforms. In her recent project, she highlights using Sawyer Mason’s Sausalito Select flooring in her newly renovated home.
From the moment you step into Olivia Rink’s home, the flooring sets the tone. Sausalito Select is known for its refined yet organic appearance, and in Olivia’s space it provides a seamless foundation. The longer planks and wider widths connect each room, elevating the interiors and giving the home an intentional and effortless feel.
“I loved the longer lengths and wider widths that create a truly custom look. There were so many unique colors and textures that are typically hard to find with this type of flooring.”
“We love that this wood has rustic looking texture and a little bit of a farmhouse look but also goes with the style and design of our home,” Olivia explains.
Team Home of Olivia Rink, Kentucky
The floor Sausalito Select 9.5″ + Add to sample boxRead the full story


Developer installation
Developer Installation with McGeough Custom Homes
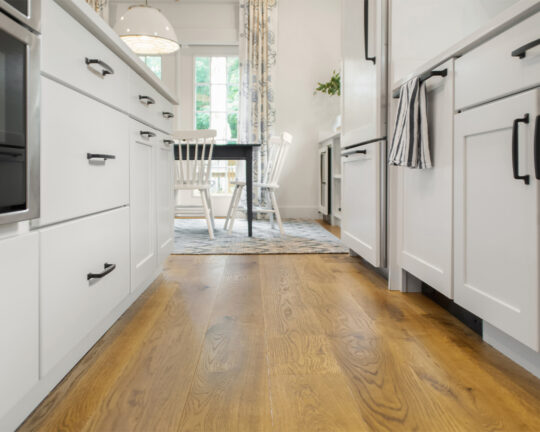
McGeough Custom Homes was founded on architectural principles that focus on light, materials, and topography to create a home’s harmonious livability. Builder John McGeough incorporated Developer Sausalito flooring into this design, which complements the warm tones and neutral features of this suburban home.
Rooted in simplicity and inspired by nature, this organic modern home balances contemporary forms with subtle texture. Warm neutrals and handcrafted finishes create a sense of quiet luxury, while expansive windows blur the line between indoor and outdoor living. The open layout connects the living, dining, and kitchen areas for easy living.
Chosen for its look and lasting performance, the Developer Sausalito flooring grounds this home with warmth. Its organic texture establishes a calm, cohesive foundation that enhances the architectural details without overwhelming the space.
Built with the same high standards, floors in the Developer Collection offer a unique flooring solution with exceptional value, without sacrificing craftsmanship, performance, or style.
Team Builder John McGeough, McGeough Custom Homes
The floor Developer Sausalito + Add to sample boxRead the full story


Commercial installation
The Beach Club by Lineal Architects + Builders
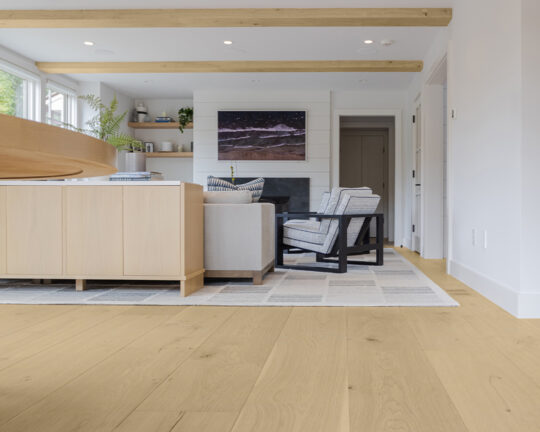
Steeped in nearly a century of seaside tradition, the Beach Club renovation celebrates everything members have always loved while elevating the experience for the next generation. Lineal Architects + Builders, in collaboration with William Conrad & Co. Interiors, reimagined the clubhouse with brighter spaces, improved functionality, and a seamless connection to ocean views starting with Lighthouse flooring.
Chosen for its effortless harmony with the surrounding landscape, Lighthouse flooring reflects the soft, sandy tones of the beach just steps away. From the soaring dining room to the reworked circulation and resilient coastal structure, every detail reflects thoughtful preservation and intentional renewal. This refreshed clubhouse has become a place where history, hospitality, and timeless design meet the future.
Team Lineal Architects + Builders · William Conrad & Co. Interiors
More from the lookbook

Charlestown Navy Yard
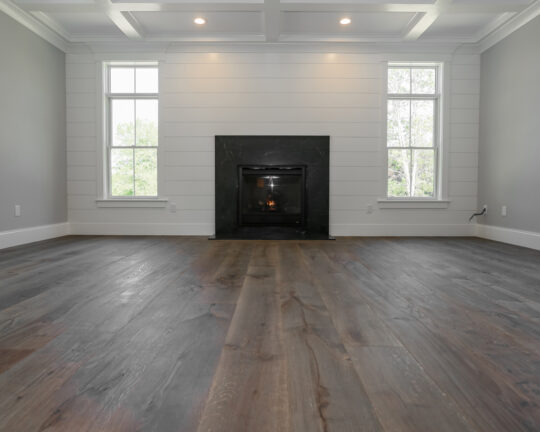
An escape from city life, this remarkable sanctuary sits within the historic Charlestown Navy Yard overlooking Boston Harbor. “The light coloring and black character markings of the Sausalito Select floors helped bring the Japandi aesthetic to life,” says designer David Gershaw.
Team Designer David Gershaw · Architect Doreve Nicholaeff, Nicholaeff Architecture + Design
The floor Sausalito Select 9.5″ + Add to sample boxRead the full story

A Refined Escape: Seaside with Sconset
Builder Chris O’Connell designed this home using the Nantucket shoreline as his inspiration: a sandy color palette, beach grass accent colors and our Sconset flooring.
Team Builder Chris O’Connell

Add Character with Copley
Copley flooring as an architectural element, installed in a fully custom herringbone pattern with each plank hand-cut. “We wanted the space to feel warm, grounded and foundational, and Copley exudes those feelings.”
Team Amy Doyle, Doyle Build, Connecticut
The floor Copley + Add to sample boxRead the full story

Grounded with Rockport
“The selection of Rockport wide plank flooring for this project was intentional, honoring the home’s colonial garrison style and cozy character while delivering a fresh, modern feel,” says builder and designer Gina Fombelle.
Team Gina Fombelle, Fombelle Design and Development

Modern Simplicity: Developer Sconset
This modern home is grounded in Developer Sconset flooring. The result is a seamless backdrop, understated yet elevated, that supports a modern design vision rooted in simplicity, warmth, and timeless appeal.
The floor Sconset 9/16 + Add to sample boxRead the full story

Refined by Design: Developer Tisbury
Developer Tisbury brings the signature quality of Tisbury from the Shoreline Collection to a specialized line created for developers and homeowners. Subtle variation in the wood brings depth and character to the space.
The floor Developer Tisbury + Add to sample boxRead the full story

Modern Sophistication with Oak Bluffs
The sleek modern design of this home features a white base, black finishes, and our Oak Bluffs flooring.
Team Home by MJ Nardone
Craft
From foundation to flooring
From foundation to precious hardwood surface, each individual layer of our structured flooring is best-in-class.
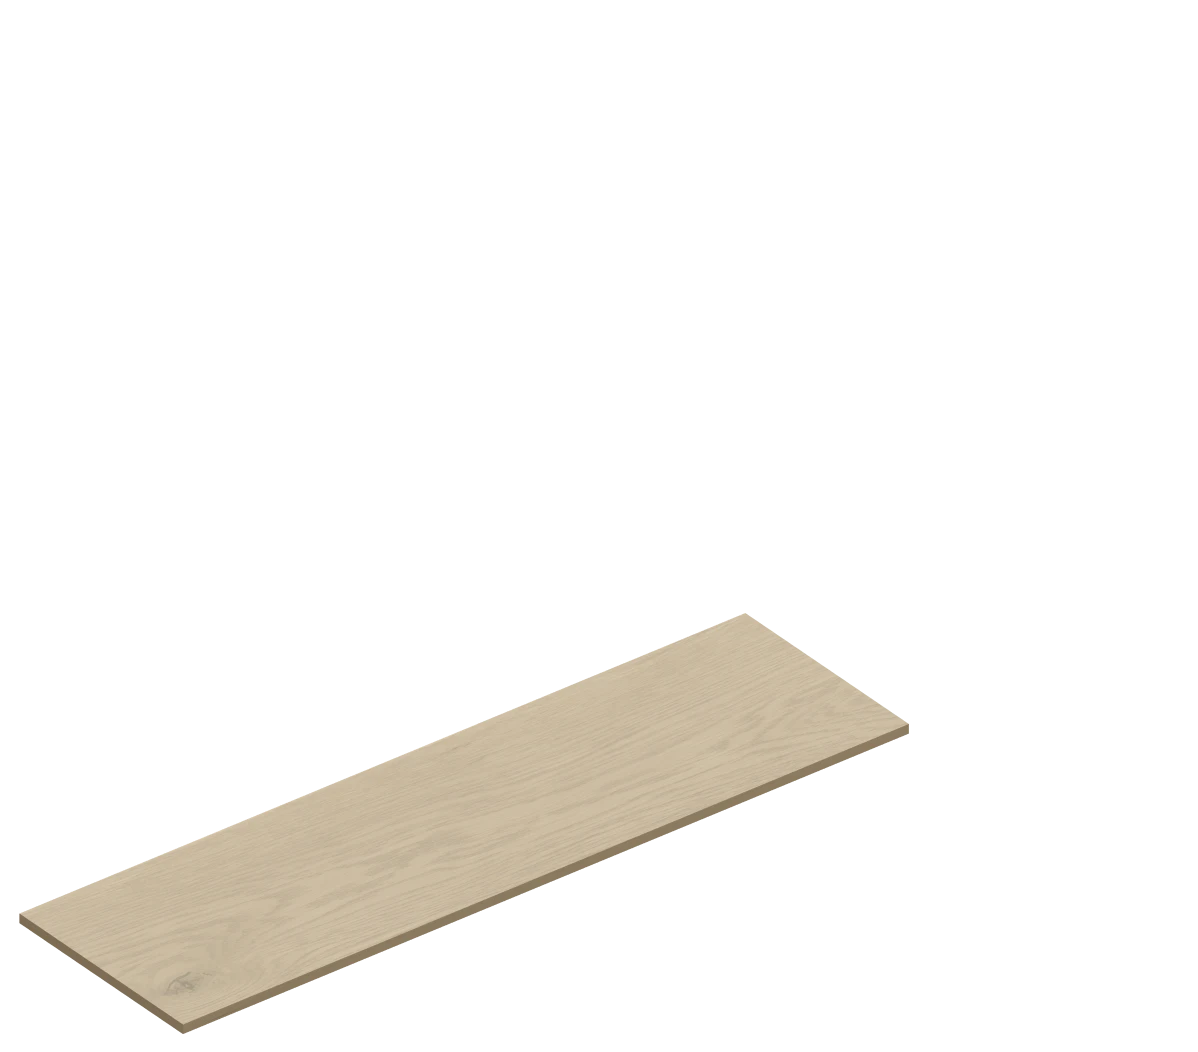
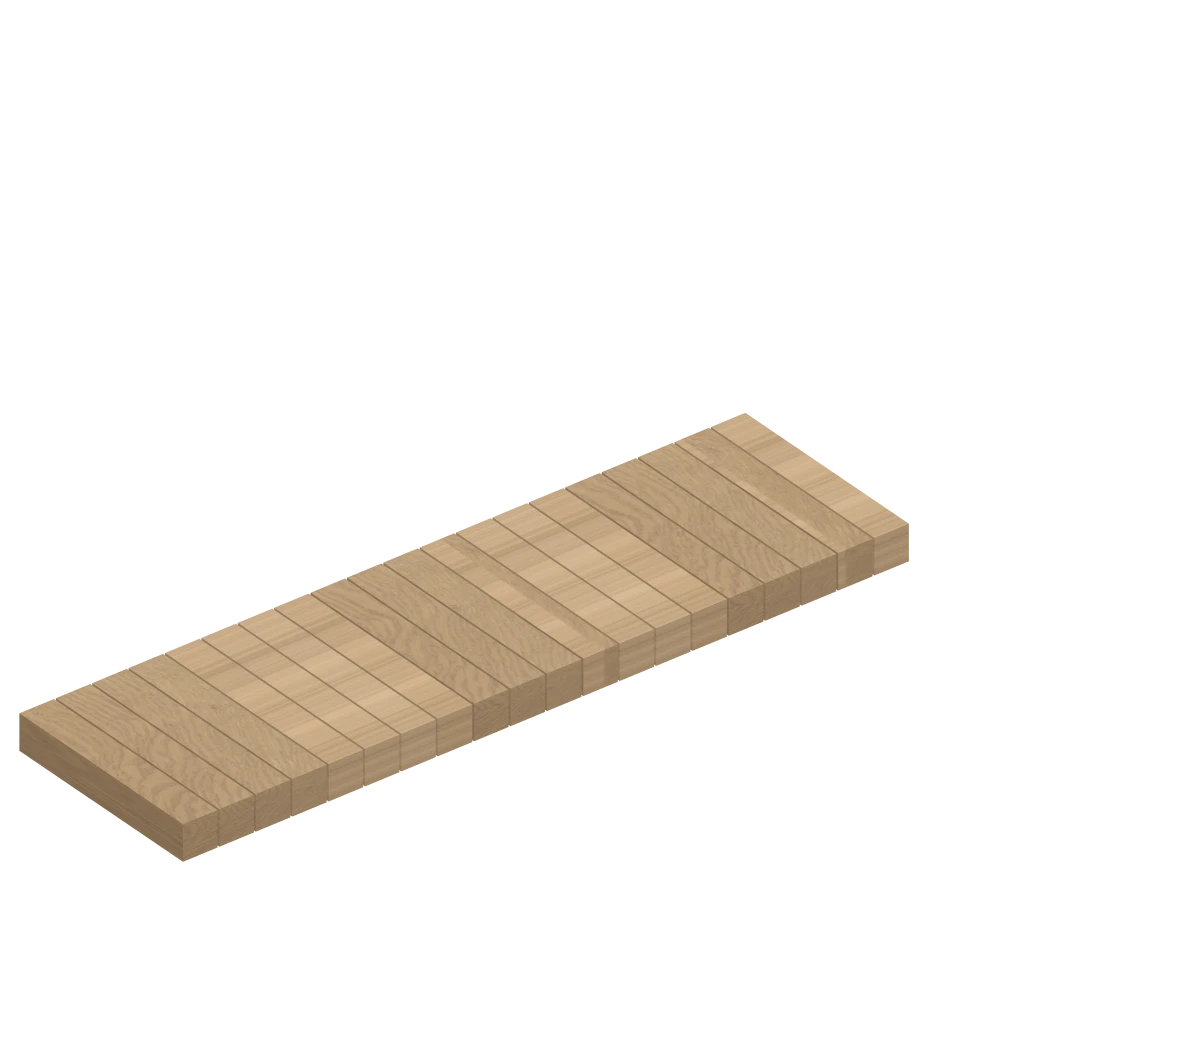
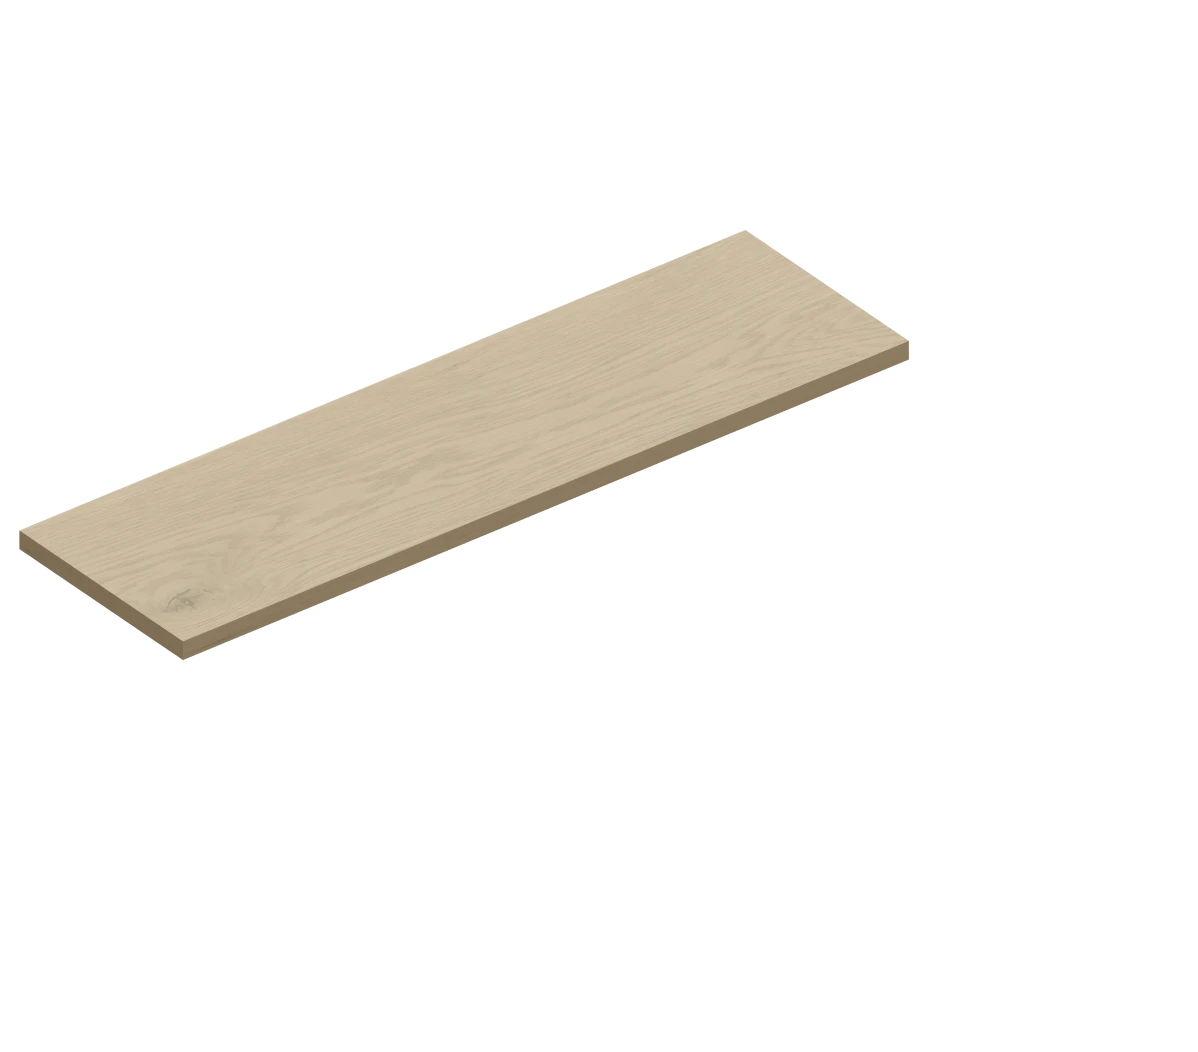
Under the oak, our Para Wood core is made of short blocks laid perpendicular to the grain of the top layer. Because the two grains cross, each layer restrains the other, so the plank moves less as humidity changes. That’s what keeps a wide, long plank flat through humid summers and dry, heated winters.



 1234

- 1 Top coat (finish)
- 2 French Oak wear layer, 6 mm shown
- 3 Para Wood core, blocks laid perpendicular to the oak grain
- 4 Base layer
Shop the look by tone


Walls and ceilings
Beyond the floor


The 2026–27 Lookbook
The printed book, page by page
Turn the pages online or keep a copy.